

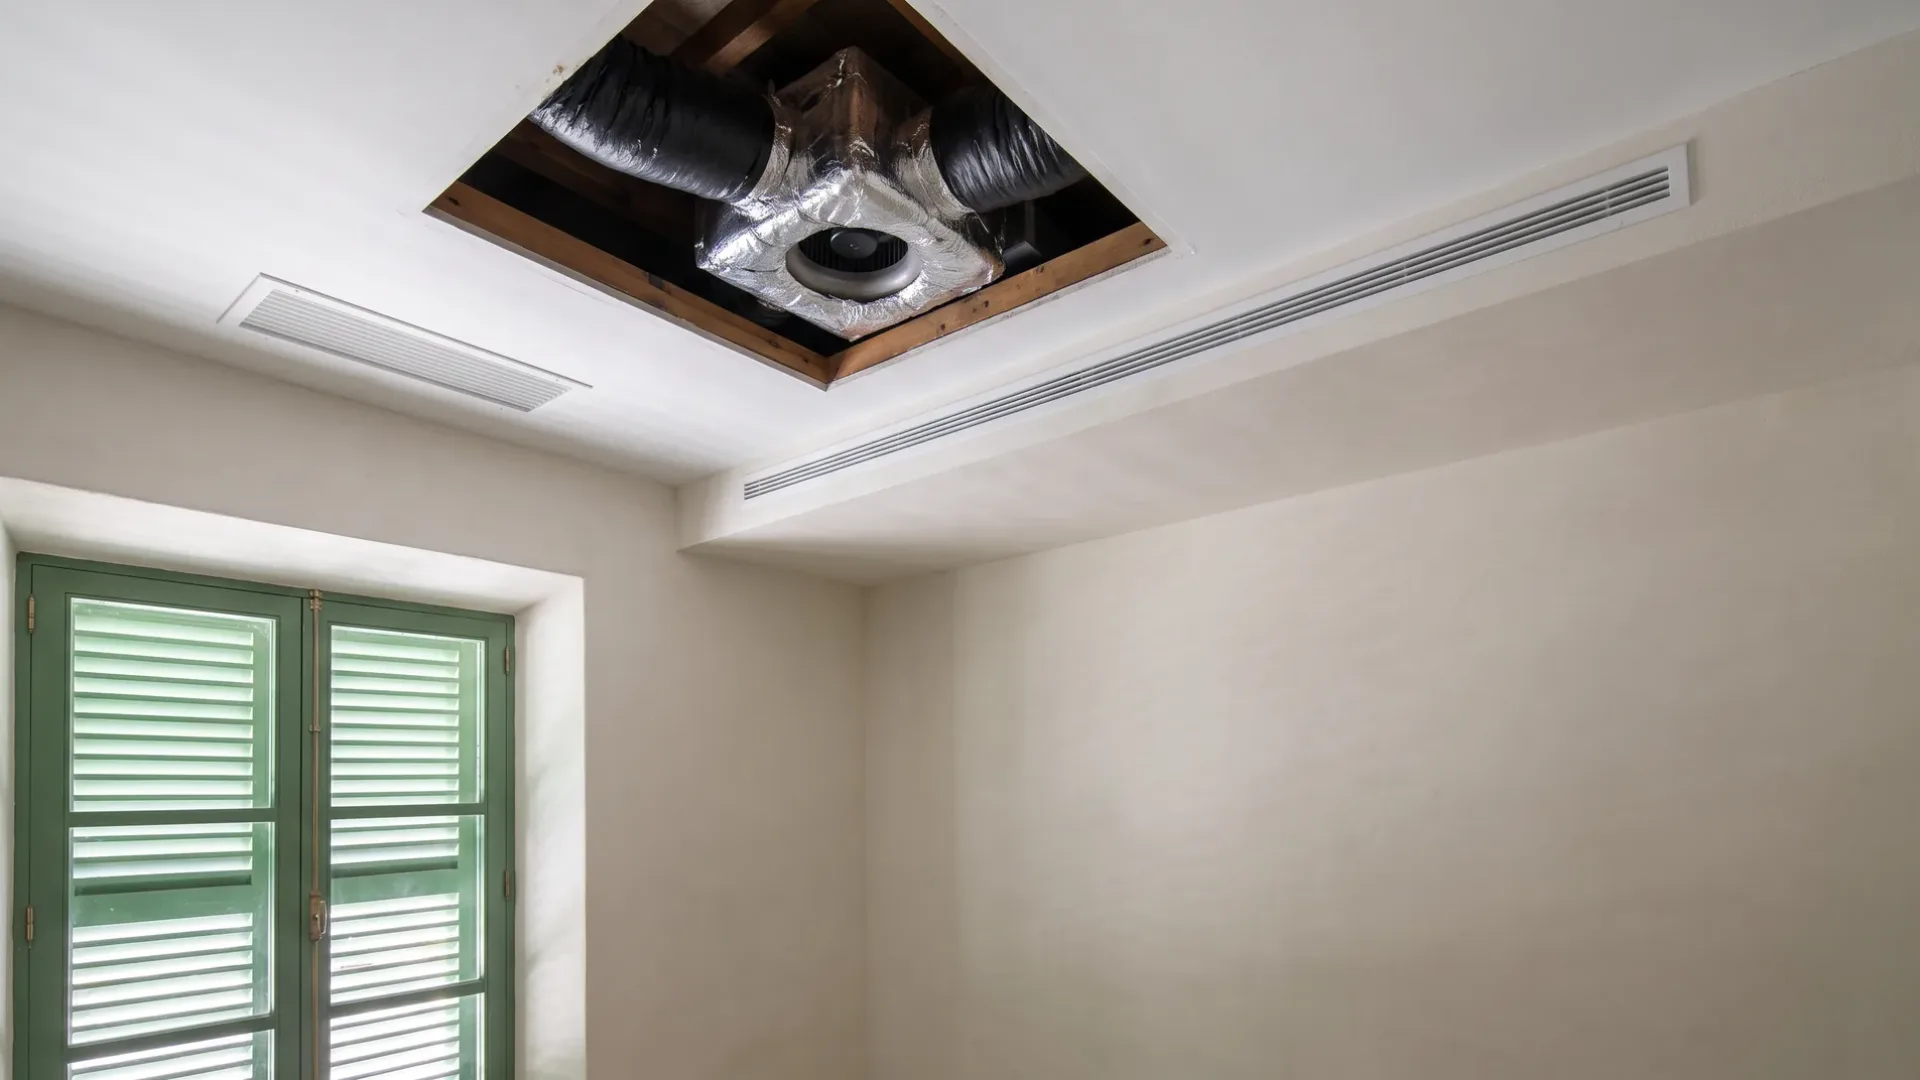
Ducted Air Conditioning in Mallorca
Ducted air conditioning uses concealed ductwork to distribute conditioned air to several rooms from plant that is never seen. Nothing hangs on a wall, the sound is away from the room, and the whole property can be handled as one system. It also needs somewhere to hide, which is why it belongs to new builds and renovations far more often than to finished houses.
request describes the job
companies see it
for you, always
obligation to accept
What a ducted system actually is
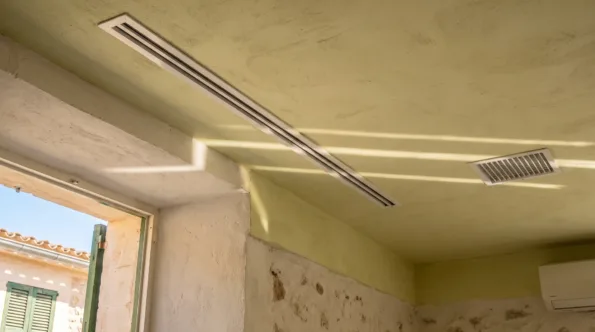
One indoor unit, usually sitting in a ceiling void, a cupboard or a plant space, takes air in, conditions it, and pushes it out through insulated ducts to grilles in each room. Air comes back to the unit through a return grille, normally in a hallway. Outside, a single condenser does the work for the whole property.
The consequences are all downstream of that arrangement. There is nothing visible in a room except a linear grille, so it suits interiors where a wall unit would be intrusive. The noise is at the plant rather than at the ceiling above a bed. And because it is one machine serving everything, capacity is shared: rooms that are not being used are not being cooled at their own expense, provided the system is zoned.
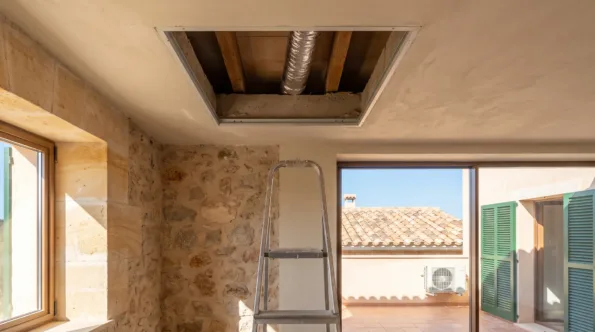
The catch is the void. Ducts need real space and they need to run somewhere, and in a house with finished ceilings that space has to be created. That is the whole difficulty of a ducted retrofit, and it is why the honest version of this page names it first.
Where ducted usually wins
- A property being built, where the void is designed in from the start
- A renovation deep enough that ceilings are coming down anyway
- Interiors where nothing should be visible on a wall
- Several rooms that need conditioning at once rather than one at a time
- A property where the outdoor plant should be one unit rather than five
- Bedrooms where the noise of an indoor unit is the complaint
- Open-plan spaces that a single wall unit cannot reach across
Where it usually loses
A ducted system forced into the wrong property is expensive and disappointing at the same time.
- Finished ceilings with nowhere for a duct to run
- Low ceilings, where the void has to come out of head height
- Apartments with structural slabs and no space above them
- Two or three problem rooms in an otherwise comfortable house
- A property occupied a few weeks a year, where the work is out of proportion
- Buildings where the return air path would have to cross a fire compartment
How a ducted installation runs
The design work is a larger share of this job than of any other system on the site.
-
01
Survey and design
Room by room loads, then a duct layout that can physically be built. This is drawn rather than guessed, and the drawing is what makes two quotes comparable.
-
02
Where the plant goes
The indoor unit needs space and access for servicing, and the outdoor unit needs air and somewhere to stand. Both are decided before anything is built, because both constrain the layout.
-
03
Zoning decided
Which rooms are controlled together and which separately. Zoning is what stops a ducted system heating and cooling empty bedrooms, and retrofitting it later is not straightforward.
-
04
First fix
Ducts, drains, refrigerant pipework and cabling installed while the ceilings are open. Duct runs get one chance.
-
05
Ceilings and grilles
Plasterboard, bulkheads where a duct had to drop, and the linear grilles set into the finish.
-
06
Commissioning and balancing
Airflow measured and adjusted room by room. A ducted system that is not balanced has one cold room and one that never gets there, and balancing is the step most often skipped.
Zoning is what makes it worth having
A ducted system with no zoning is one big machine conditioning the whole property to whatever the single thermostat says, which usually means empty bedrooms being cooled all afternoon so a living room can be comfortable. It works, and it costs money every hour it runs.
Zoning puts dampers in the ducts and a controller on each area, so air goes where somebody is. In a villa the useful split is often the bedroom wing, the living space and any guest accommodation, because those are used at different times of day and by different numbers of people.
It is also the part of the specification most likely to be quietly left out of a cheaper quote. If two ducted prices differ noticeably, the number of zones is one of the first things worth comparing.
Decided alongside
Split and multi-split
Smart climate control
Air conditioning installation
How your request reaches a company
Mallorca Climate Control is a comparison service. A request for a ducted air conditioning installation goes to the air conditioning and heat pump companies on our list; they quote the work and carry it out, and any agreement is between you and the company you pick.
-
01
Describe the job
Tell us the property, roughly what you want and where it is. Photographs and a rough plan help, though neither is required.
-
02
We match it
The request goes to companies that work in your area and take on this kind of job at this size.
-
03
They quote you
Each company contacts you directly with its own price, timing and approach. We do not set any of it.
-
04
You compare and choose
Put the quotes side by side and take the one you want, or none of them. Using the site costs you nothing.
Can ducted air conditioning be installed in an existing villa?
Often, but it depends entirely on where the ducts can run. Single-storey properties with a roof space, houses with a floor above that can lose a little height, and properties with generous hallways are the straightforward cases. A finished two-storey house with structural slabs and no void is where the answer is usually no, or yes at a cost nobody wants.
How much ceiling height does it need?
Enough for the duct plus insulation plus the plasterboard under it, and more where ducts cross. In practice that is often handled with bulkheads over corridors and cupboards rather than by dropping every ceiling, which is a design decision worth seeing drawn before the work starts.
Is ducted quieter than split units?
In the room, usually yes, because the machine is not in it. What people notice instead is air movement at the grille, which is a design and balancing question rather than an equipment one. A well-balanced system is quiet; an undersized duct pushed hard is not.
Can one ducted system serve the whole house?
It can, and whether it should depends on how the house is used. One system with proper zoning suits a property occupied as a whole. A property with a guest wing used a few weeks a year is often better served by a second, smaller system that can be shut down entirely.
What maintenance does a ducted system need?
Filters, the drain, the coil and the fan, on the same rhythm as any other system, plus access to plant that is now behind a ceiling. That access is worth insisting on at the design stage, because a service hatch nobody put in is an expensive omission.
Get ducted air conditioning quotes
Describe the property once and let several companies price it against the same brief.