

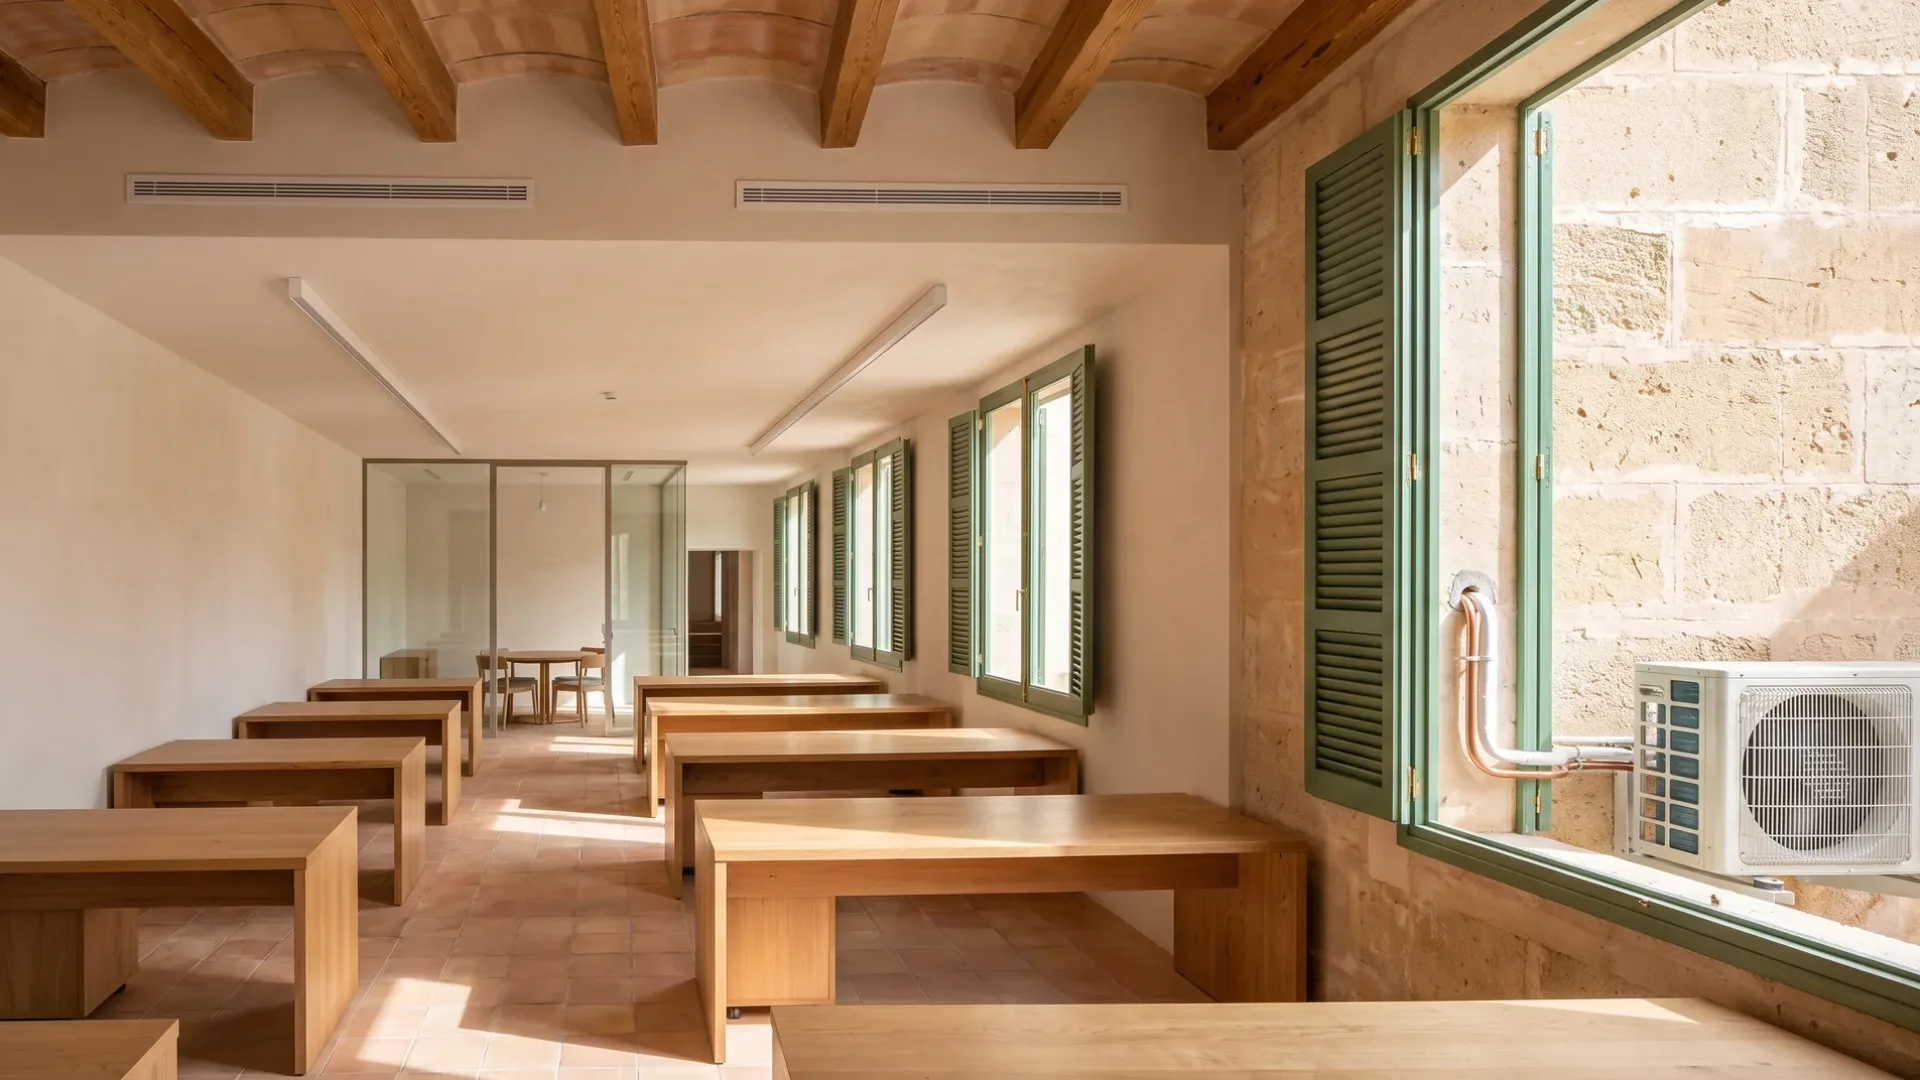
Climate Control for Offices
An office is not a single load. It is a few private rooms with doors that close, open-plan areas where twenty people sit in different places, and common spaces that fill and empty with no warning. A system sized for peak occupancy sits running at full output at three in the afternoon and mostly idle by six. Describe the layout and we pass the request to air conditioning and heat pump companies that understand commercial buildings.
request describes the job
companies see it
for you, always
obligation to accept
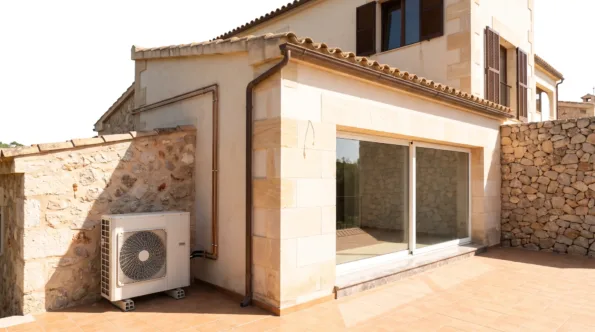
Occupancy and glazing change everything
Occupancy in an office swings more than in almost any other building. Monday morning it might be full, Friday afternoon it might be half empty. A room with eight people working in it and a room with eight empty desks have utterly different loads, and a system sized to handle both at once wastes money three days a week.
Glazing and solar gain compound it. An office with a west or north elevation in a Mediterranean climate gets slammed by sun in the afternoon, and the heat gain is entirely outside the building’s control. A system sized to handle peak afternoon sun on an August day will be oversize every other day of the year, and more oversize as the afternoon turns to evening.
This is where zoning and control belong: the system sized to handle the actual worst case, and the thermostat and dampers intelligent enough to back off when the room is cooler than it needs to be. A meeting room with its door closed should not force cooling for the whole floor, and an open area in the shade should not need the same cooling as one facing south.
What office climate control usually has to handle
- Occupancy that swings from full to nearly empty within one working day
- Solar gain that varies by orientation and time of year
- Glazing that might be interior or exterior, single or double
- Meeting rooms that need control independent of open areas
- Quiet operation, because calls and concentration matter
- One person being too hot and another being too cold at the same time
- A schedule that is not eight to five, and changes seasonally
- Computer heat and people heat often in the same zone
- Plant that has to be serviced without disrupting work
- Staff who operate it without training or instinct
How an office project usually runs
The difference here is that the survey has to cover who does what, not just what the space is.
-
01
Map the layout and the load
Open plan, cellular offices, conference rooms, kitchenettes, server rooms. Each one has its own load and its own constraints, and they do not add up.
-
02
Understand the occupancy pattern
Which spaces are usually full, which fill and empty, and when. This decides whether a system can back off automatically or whether it has to stay ready for sudden use.
-
03
Identify the problem zones
The south elevation that bakes all afternoon. The corner office that is always too hot. The meeting room that fills with equipment and people at unpredictable times. These are the conversations that lead to the right spec.
-
04
Decide the zoning strategy
What is controlled together, what has its own thermostat, and what has limits to stop it being adjusted to extremes. This is what makes the system work with the people in it rather than against them.
-
05
Plan the installation and minimisation of disruption
Routing ducting, placing units and commissioning while people are trying to work. Phasing and scheduling are easier to agree beforehand than to improvise.
-
06
Commission and document the controls
Staff need to know what they can change and what they cannot, what the schedule is for, and when to call somebody. This usually takes longer than the hardware does.
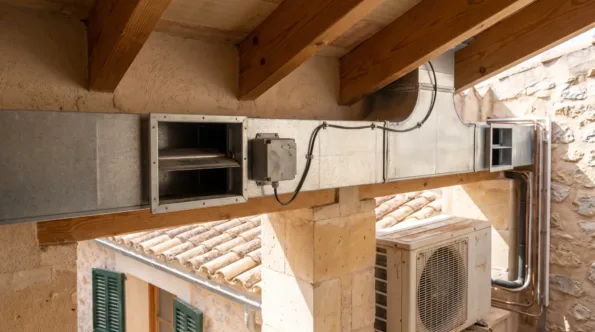
Control and zoning decide more than the size of the unit
The commonest office problem is not a system that is too small. It is one that cannot match changing loads. A large system sized for the full office running at three in the afternoon serving half the open-plan floor and three meeting rooms is wildly oversize for evening cleanup, and it will be chasing the thermostat all day rather than sitting steady.
Dividing the office into zones, with separate thermostats or dampers, is how this is usually solved. Rather than one system fighting to please everybody at once, two or three zones each manage a part that has a coherent load. A meeting room with its door closed can be hotter than the open area, and the open area can be cooler than it needs to be for the server room nearby.
Meeting rooms benefit from their own control. A room full of people with a projector running generates a load completely different from that room empty, and one thermostat in the corner ends up disabled because it is fighting whoever is nearest to it. Separate control, with a sensible upper and lower limit, lets the room be comfortable without being locked at one temperature.
Related
Smart climate control
How your request reaches a company
Mallorca Climate Control is a comparison service. A request for an office climate control project goes to the air conditioning and heat pump companies on our list; they quote the work and carry it out, and any agreement is between you and the company you pick.
-
01
Describe the job
Tell us the property, roughly what you want and where it is. Photographs and a rough plan help, though neither is required.
-
02
We match it
The request goes to companies that work in your area and take on this kind of job at this size.
-
03
They quote you
Each company contacts you directly with its own price, timing and approach. We do not set any of it.
-
04
You compare and choose
Put the quotes side by side and take the one you want, or none of them. Using the site costs you nothing.
How do you size a system for an office where occupancy changes?
On the worst case, which is the peak load on the hottest day. That is usually midday in summer, full occupancy, full glazing effect, all equipment running, and doors closed on meeting rooms. Everything else is a smaller load, and zoning lets the system back off as the load decreases rather than running flat out all afternoon.
Should every office have its own control?
Not necessarily, but they should have zones that make sense. Rooms on opposite sides of the building with different glazing and occupancy patterns should be separate zones. Rooms on the same side with similar loads can usually share. The zoning conversation usually settles this better than a general rule.
Can the system be quiet enough for phone calls?
Yes, and most of the noise control is in the planning and commissioning rather than the equipment. Larger units running partly loaded are quieter than smaller units running harder, ductwork routed away from phones and offices reduces noise transmission, and dampers rather than constant adjusting of a thermostat keep the system steadier and quieter.
What about after-hours cooling?
A system that was sized for daytime occupancy does not have to run at night. Backing it off after hours or scheduling it to cool to a higher temperature when nobody is in the building can save significant running cost, but it needs to be automatic rather than somebody remembering to adjust the thermostat. This is where smart controls earn their place.
Is ducting required?
Not necessarily. Multi-room offices often work well with individual units and no central ducting, or with a mix: a ducted system for public areas and individual units for offices. The survey should compare these for the building, since the answer is different for each layout.
Get office climate control quotes
Describe the layout, the occupancy pattern and the problem areas, and let several companies price the same brief.