

Ventilation Installation
Running air through a finished building is not the same as planning it into a new one. Ducts have to be routed through ceiling voids, around joists and beams, and to the outside of the building through walls that have already been sealed. Fresh air has to come from somewhere and has to be filtered. Return air has to go somewhere that is not the kitchen downwind of the bedrooms. The practical constraints change what is possible and what is worth doing. Describe the property and let air conditioning and heat pump companies quote the work that fits into your building.
request describes the job
companies see it
for you, always
obligation to accept
Ductwork and the spaces that hold it
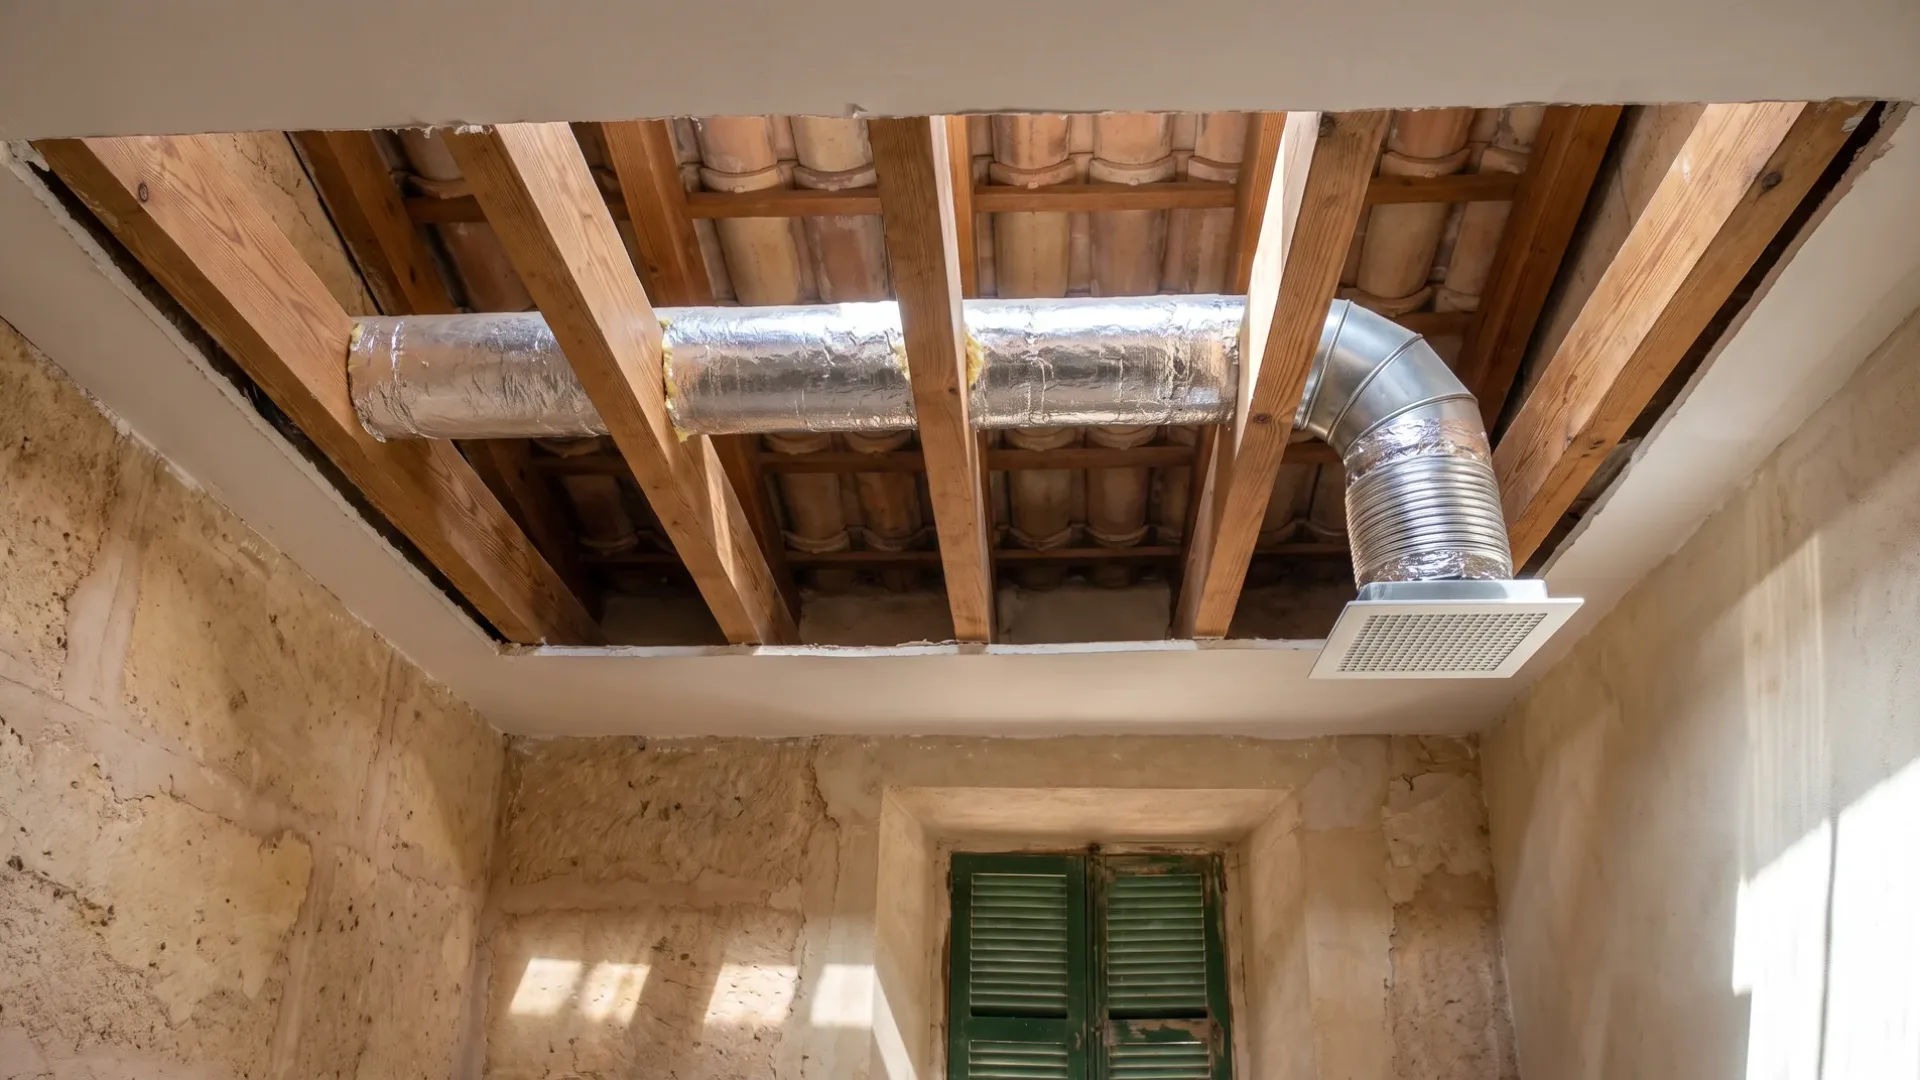
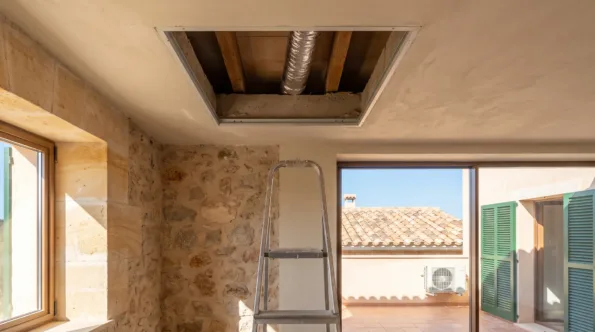
Most ducts run through ceiling voids. They need a clear route: other pipes, wires, insulation and structural members all have priority, so the ducts go around them. The shorter and straighter the path, the quieter and more efficient the system. A duct that has to snake around obstacles loses pressure and the fan has to work harder to move the same air.
A ceiling void has a limited depth. Insulation already fills some of it, and structural members take more. A 200mm duct in a 300mm void leaves 100mm for everything else on the return path. Some installations route ducts in soffits or within the thickness of a wall instead, which changes the noise and the work. The space available often decides whether a system is possible at all.
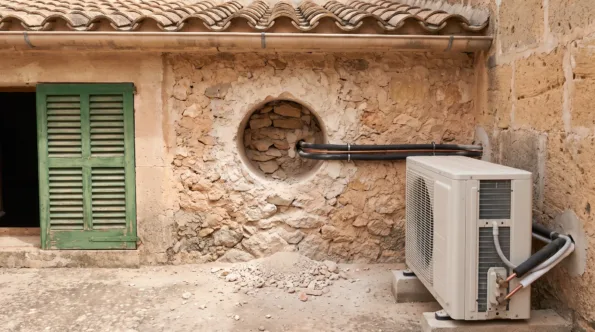
External walls are the hardest to penetrate. A duct carrying fresh air in has to come through brick, stone or a cavity with insulation, and a duct carrying air out has to do the same. Cutting these holes is where the cost and mess happen, and it is the reason most people get one visit before a price is quoted. The installer needs to see what is underneath the surface.
What changes the scope of the work
These factors shape the price more than the equipment does.
- The distance the ductwork has to travel to reach an outside wall
- The number of outside walls the system has to penetrate
- Whether the ceiling void is clear enough to run ducts without moving other things
- The type of construction: stone, brick, block, cavity wall, reinforced concrete
- Whether filters and fan units fit in the space available, or have to be boxed into the room
- Fresh air intake location: it has to be away from cooking fumes, exhausts and the air that is being rejected
- Whether the building is occupied while the work happens
- What has to be repaired and finished after ducts are in place: ceilings, walls, plastering, painting
- Noise and vibration control, which is more expensive in some spaces than others
The stages of an installation
A typical project follows this pattern.
-
01
The visit and specification
The installer looks at the building, traces the duct routes, identifies constraints, checks the ceiling void, decides where fresh air comes from. This is where they find out whether a heat recovery system fits or whether the space only allows basic extract. The spec coming out of this visit is different from the generic one that went in.
-
02
Opening the external walls
Holes are cut through walls where ducts enter and exit. This is the point where surprises often happen: a cavity full of rubble, reinforced concrete thicker than expected, pipes in the wrong place. It is also where the neighbours notice the work starting.
-
03
Running ductwork through the ceiling
Ducts are installed, secured, and insulated if they are carrying cold or warm air. This usually means part of the ceiling has to be opened to allow installation, and then closed and finished afterwards. It is slow work in tight spaces and it is why the route matters more than the duct size.
-
04
Installing the unit and filters
The fan, filter box, humidity sensor and control are mounted in their spaces, ducted together, and connected to power. If the space is tight the unit might not fit where it was planned and something else has to move.
-
05
Testing and tuning
The system runs at different speeds, pressures are checked with a manometer, air movement is measured, noise is checked, controls are tested. Adjustments are made to balance the flow between different rooms and speeds.
The mistakes people make before calling
The first is assuming a space is available. Many properties have a ceiling void that looks clear until ducts have to go through it. They share it with pipes going the other direction, wires, structural elements and insulation. The installer can route around some of these, but not all of them, and the second visit often finds a different solution than the first one suggested.
The second is thinking fresh air can come from anywhere. A duct drawing air in has to be placed where the air is actually fresh. Near a kitchen it draws in cooking smell. In a car park it draws in car fumes. Above the rejection point of air being thrown out, it sucks that back in. The intake location is often the single biggest constraint on what is possible.
The third is finishing the work afterwards. A ceiling opened to run ducts has to be closed and plastered and painted. An external wall cut to run ducts has to be sealed and finished. The company will usually quote this, but some owners prefer to find their own plasterer and painter, which usually costs more and takes longer than expected.
The questions around it
System types and equipment
Noise and vibration control
Filters and indoor air quality
Ducted air conditioning
Humidity monitoring in the work
How your request reaches a company
Mallorca Climate Control is a comparison service. A request for a ventilation installation goes to the air conditioning and heat pump companies on our list; they quote the work and carry it out, and any agreement is between you and the company you pick.
-
01
Describe the job
Tell us the property, roughly what you want and where it is. Photographs and a rough plan help, though neither is required.
-
02
We match it
The request goes to companies that work in your area and take on this kind of job at this size.
-
03
They quote you
Each company contacts you directly with its own price, timing and approach. We do not set any of it.
-
04
You compare and choose
Put the quotes side by side and take the one you want, or none of them. Using the site costs you nothing.
Can ducts go in the walls instead of the ceiling?
Sometimes, if the wall space is clear. A wall duct is usually quieter than one running through open ceiling void. It takes longer to install because the wall has to be cut and then finished, and the duct becomes part of the wall structure rather than something that can be rerouted. It is usually more expensive than a ceiling installation, but quieter is often worth it.
What about ducts outside the building, on the roof?
Visible ducts are almost always noisier and harder to maintain. They are easier to install in some buildings because no internal penetration is needed. They freeze in winter on the colder climates and they catch attention in the summer. The usual place for them is where the ceiling void has no route at all.
Will fresh air smell like the street?
Air brought in from outside is filtered, so dust and pollen are caught before it enters. Smell is more complicated. If the intake is next to a kitchen, it will smell like cooking. If it is next to a service area or a busy road, it will smell like those. The intake location is worth asking about rather than leaving it to chance.
How do you stop supply air from one room feeding back into extract?
The rooms are zoned and balanced. Supply goes to living spaces and bedrooms, extract goes to wet rooms. The extract points are positioned to pull across the space, not from the supply point. If they are too close together the system works poorly and becomes noisy. That is a design question that the specification should settle.
Can I add ventilation to a property later if I only fit extraction now?
Usually yes, if the ceiling void is kept clear and the specification includes provision for future supply. A supply system is more expensive to add later than to include in the first install. This is worth discussing with the company so the design allows for future expansion.
Get ventilation installation quotes
Describe the building, and let several companies assess the routing and give you a price for the work.