

Climate Control for Retail
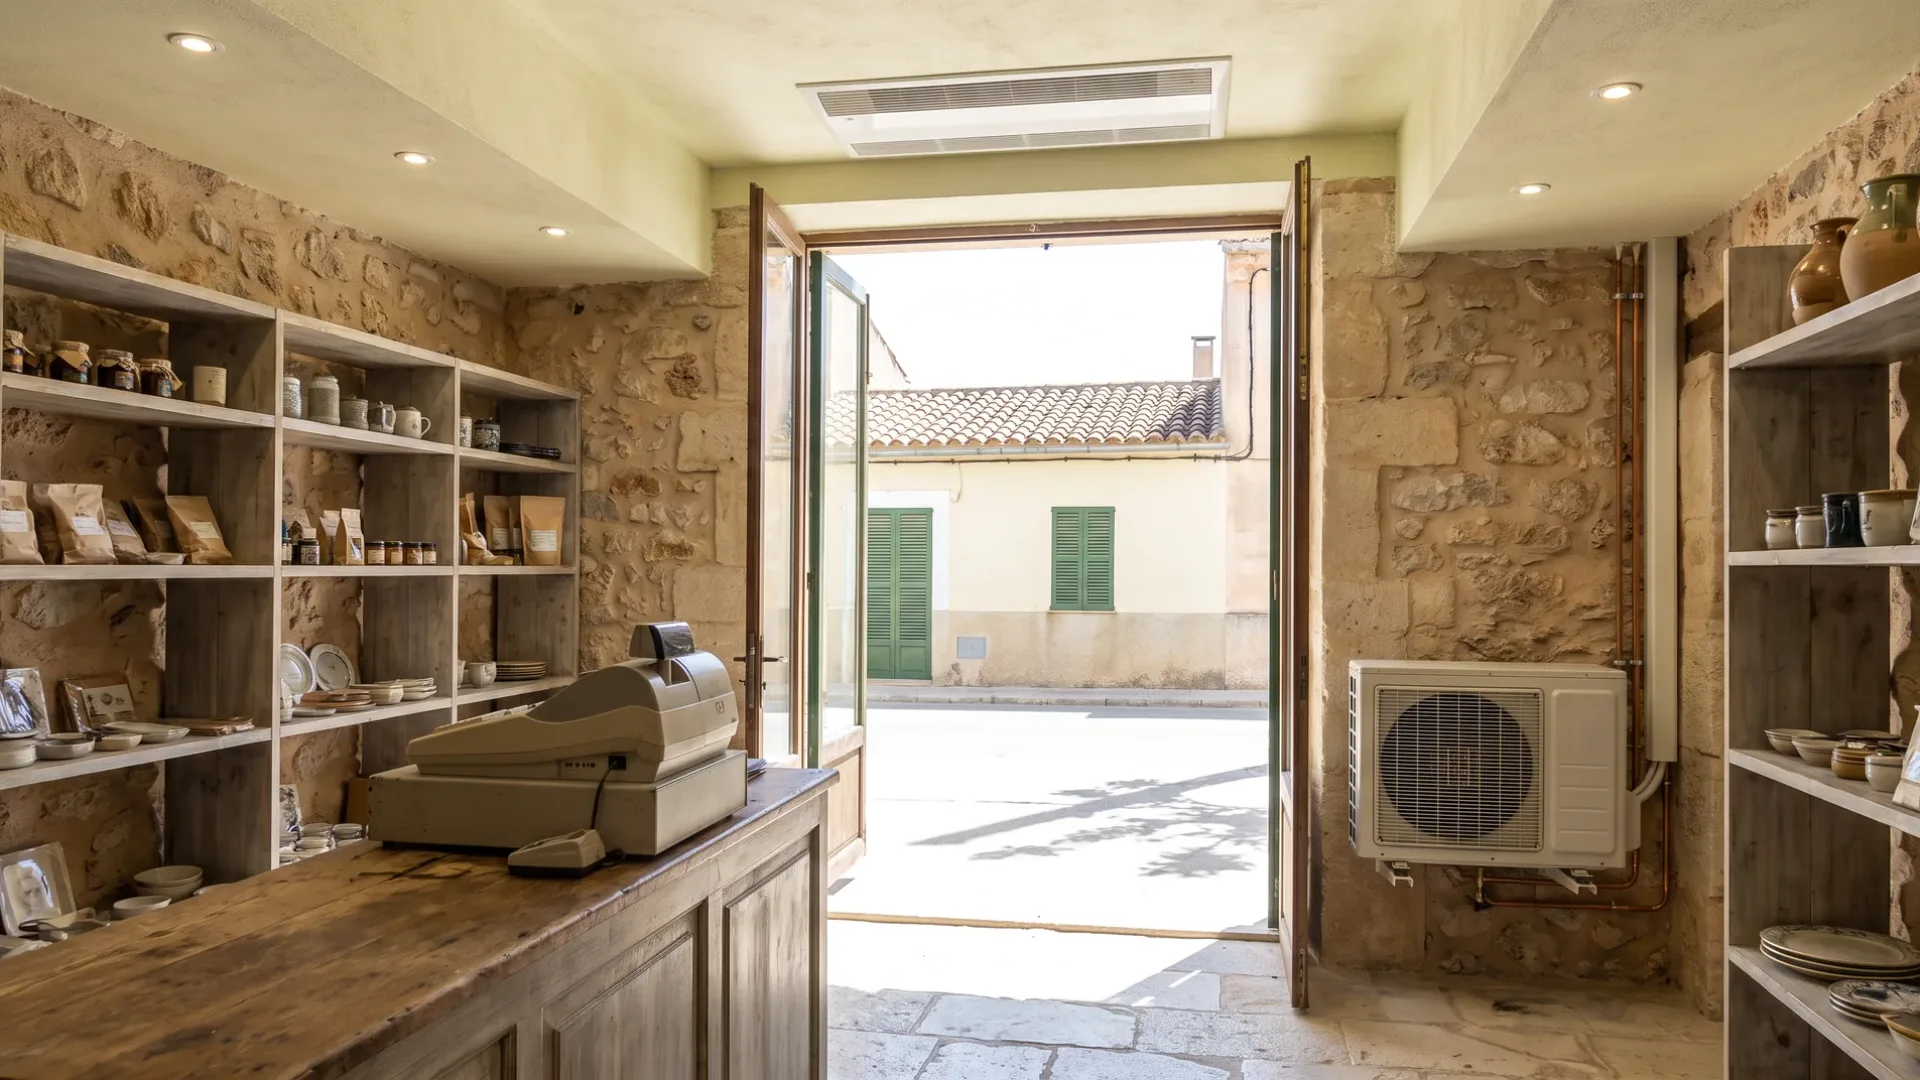
A shop opens its door all day to pull customers in, and every time it does the system is trying to condition outside air. Display lighting adds heat that a customer feels before the thermostat does. The comfort that matters is at the till and in the fitting room, not at the top of the wall. The equipment has to be hidden because the shopfront is the shop. Describe the premises and we pass the request to air conditioning and heat pump companies that understand retail.
request describes the job
companies see it
for you, always
obligation to accept

A glazed frontage and a door mean constant outside air
A retail shop is a glass box with a door that opens continuously. Every door opening pulls air, heat or cold, into the building depending on the season. In the middle of summer that is a nearly impossible load to match, because the system is fighting an open door all day.
The load is not just from temperature difference, it is from the number of people. A busy shop is a room full of bodies, and each one is a little heating plant. The same floor area used as a warehouse or stockroom is empty most of the time and has a fraction of the load.
Glazed frontages add another layer. Glass transmits solar heat, and a shop facing south or west in the Mediterranean sun can see extreme gains. The combination of glazing, bodies and an open door is a load that often surprises in sizing conversations because each one seems small until they are added together.
What retail climate control usually has to manage
- An entrance door that is open most of the trading day
- An air curtain at the door, if one is to be installed
- Glazing that covers more of the frontage than walls do
- Solar heat gain that follows the time of day and time of year
- Display lighting that adds measurable heat to the sales area
- A fitting room or trial area where comfort is critical
- A till area where staff stand all day and comfort matters
- Stockroom, storage and back areas that use much less conditioning
- Plant that cannot be visible on the shop frontage
- An outside air intake that cannot pull in kitchen smells from next door
How a retail project usually runs
The survey is about the business, not just the building.
-
01
Understand the sales pattern
Peak hours, quieter times, the glazing direction and orientation, and how the door opening is managed. These decide the load far more than the square metres.
-
02
Locate the plant
Where can outdoor units go without being visible from the street, and where can indoor units be placed without taking valuable floor space. This often drives the whole solution.
-
03
Map the zones
Not all of a shop is equally important. Fitting rooms and till areas need good comfort, stockroom needs less. Some shops have a back office that is the only quiet space in the building.
-
04
Decide if air curtain is needed
An air curtain at the door helps, but only if the shop is sized to handle the load the door adds. The curtain does not replace the system.
-
05
Plan any disruption
A retail shop is losing money while work happens. The faster and the quieter the better, and weekend-only or after-hours work affects the cost and the timing.
-
06
Commission and set the zones
Different areas may need different settings, and the balance should be checked once customers are flowing rather than before.
Display lighting and fitting rooms change the requirements
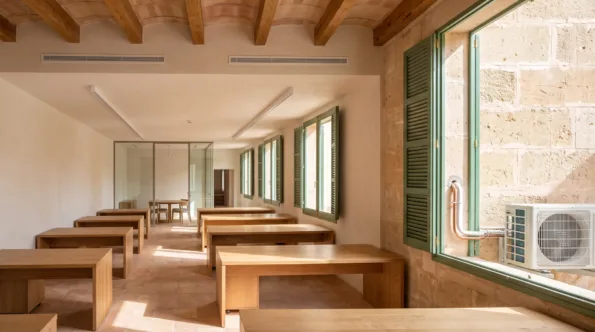
Display lighting is often underestimated as a heat source. Halogen and some LED systems put real heat into a small area, and a shop window full of lights warming the display and the area around it changes the system size. This is where the heat load is being felt by customers as they stand by the window, and it is not the same load that appears in a calculation based on the room and the glazing alone.
Fitting rooms are usually the most comfort-critical zone in a shop. They are small, they are warm with bodies and lights, and a customer changing clothes wants to be cool. They often need separate control or at least to be cooled more aggressively than the main sales floor, and a brief that does not mention them usually leads to a quote that underestimates the load in that area.
The till area is the other zone that matters disproportionately. Staff are standing in the same spot all day with lights and equipment heating the area around them, and discomfort there shows up as slower service and staff problems long before anyone notices the shop floor is a degree too warm.
Related
Ducted air conditioning
How your request reaches a company
Mallorca Climate Control is a comparison service. A request for a retail climate control project goes to the air conditioning and heat pump companies on our list; they quote the work and carry it out, and any agreement is between you and the company you pick.
-
01
Describe the job
Tell us the property, roughly what you want and where it is. Photographs and a rough plan help, though neither is required.
-
02
We match it
The request goes to companies that work in your area and take on this kind of job at this size.
-
03
They quote you
Each company contacts you directly with its own price, timing and approach. We do not set any of it.
-
04
You compare and choose
Put the quotes side by side and take the one you want, or none of them. Using the site costs you nothing.
How big does an air curtain need to be?
A strong one. An air curtain that barely slows air movement through the door is a waste of money. The point of it is to reduce the amount of outside air the door opening pulls in, and a weak one does not do that. Even a strong one is supplementary to a system sized to handle the load the door adds, not a replacement for it.
How much heat does display lighting add?
Enough to change the system size noticeably in a shop with significant display lights. Halogen and incandescent systems are the worst offenders, but LED can too. A window with fifty watts of light per square metre of display is putting real heat into the space around it, and that heat shows up on the comfort zone of the shop floor first.
Can a shop be comfortable with the door open all day?
Not perfectly, but comfortably enough. The system has to be sized for peak load including open-door losses, and an air curtain reduces those losses. The shop floor might be a degree warmer than an office would be, but fitting rooms and the till area should be fine.
Can different parts of the shop have different temperatures?
Yes, and often should. A fitting room can be cooler than the main floor without any discomfort, and the stockroom rarely needs aggressive conditioning. The survey should identify which zones matter and which do not, because it changes what is needed.
Does the system need to run all day?
Not necessarily. A quiet period in the morning might not need conditioning, and overnight certainly does not. Scheduling by trading hours rather than a fixed time reduces running cost noticeably, and this is where smart control earns its place in a retail installation.
Get retail climate control quotes
Describe the shop, the frontage, the peak load and the critical zones, and let several companies price the same brief.