

Installing Heating in a Finished House
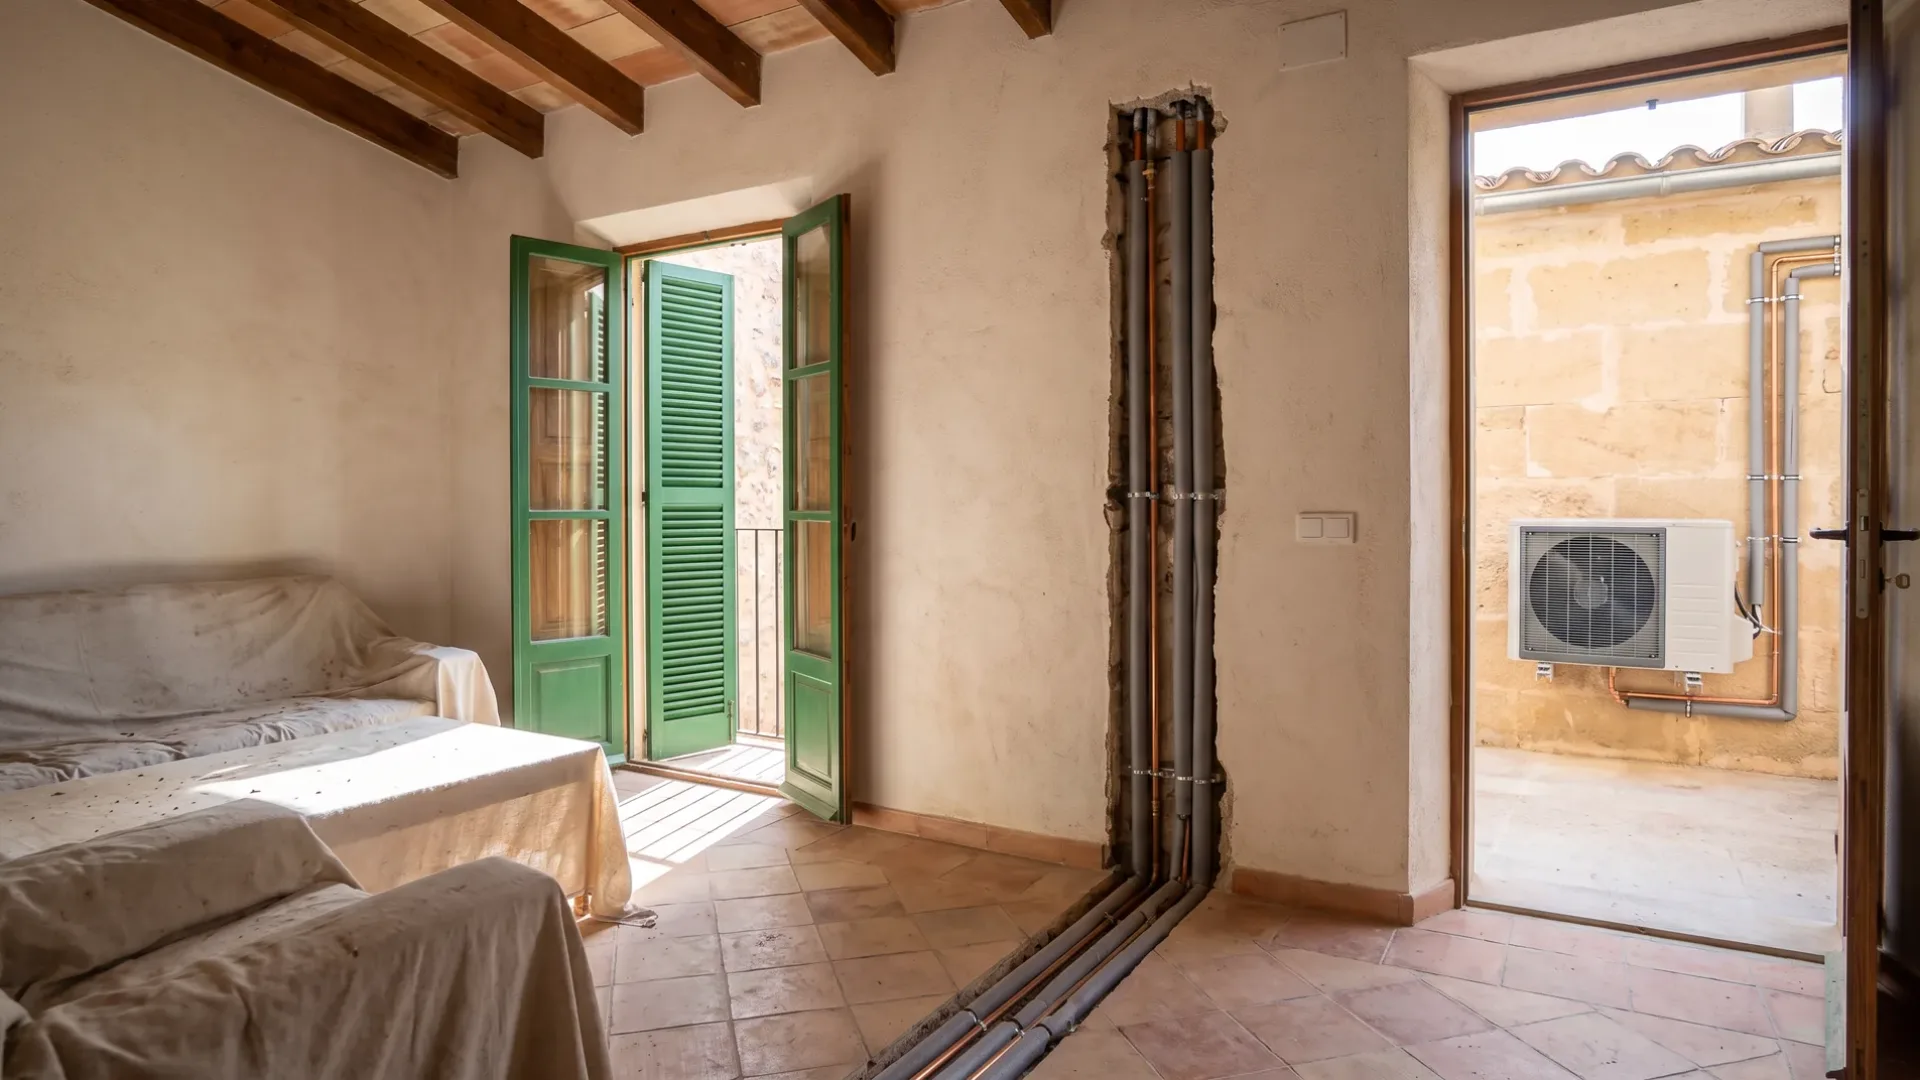
A property with no heating is usually a property where nobody yet worked out how to fit the pipes. The challenge is not the system itself, but putting it into a house that was built complete and was never meant to be opened up again. The solution is usually hidden because it is hard to find, and expensive because it involves opening the house. Describe the property and we pass it to air conditioning and heat pump companies that specialize in exactly this problem.
request describes the job
companies see it
for you, always
obligation to accept
The core problem: a building is already closed
A new build or a renovation has an open floor plan. The structure is being built and pipes can be laid as part of the process, hidden as the work proceeds. A finished house is the opposite: the floor is there, the walls are finished, the kitchen is installed, the bathroom is plumbed, and the doors connect rooms at exact points. Opening that to run new pipes is opening up the building itself.
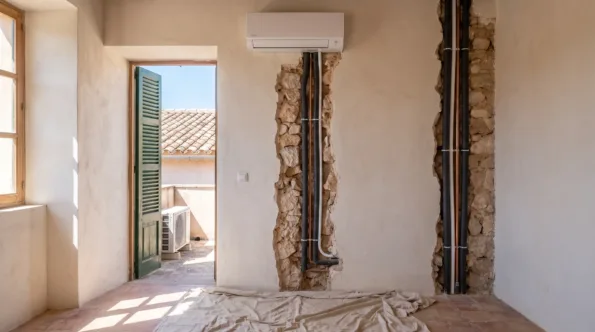
That is why the pipes most often run on the surface, in channels chased into the walls or fixed to the outside of them. That is visible and it cannot be hid. Alternatively they run in the ceiling void if one exists, which means opening the ceiling. Or they run under the floor, which means lifting the tiles or the boards and not being able to put them back.
A fourth option is to avoid pipes altogether. Electric panel heaters, reversible split units and some heat pump systems can avoid running pipes through the house at all by putting the function into the room where the heating is needed. They are less efficient and less comfortable, but they do not require the house to be opened.
What an installation job usually involves
The scope depends on the system chosen and what the building allows.
- Selecting the routes that pipes or cables will take with minimum damage
- Opening walls and floors where pipes have to be hidden, and making them good again
- Running electrical supply to outdoor units, heat pump cylinders or other equipment
- Upgrading the house electrical supply if the new load exceeds the breaker capacity
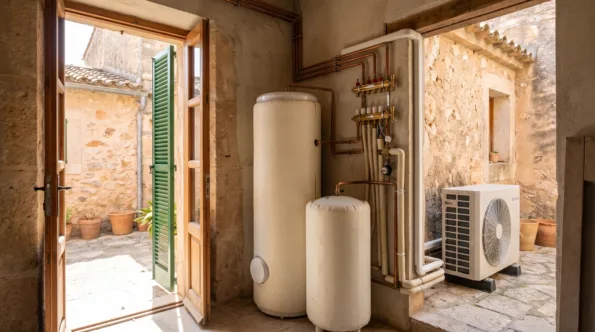
- Finding space for a plant room, manifolds, or a water cylinder and the water heater that fills it
- Installing radiators, convectors, electric panels or other heat emitters in the rooms
- Making water connections, discharge points and ventilation routes for equipment
- Testing the system and setting it running, including filling and purging if it uses water
- Training the owner to use the controls and troubleshoot simple faults
The installation sequence
The order matters because later steps depend on the earlier ones.
-
01
Design and routing
Where the pipes run, where equipment sits, and whether any opening is worth doing. This is mostly a conversation and a site visit, and it should take place before the order is placed.
-
02
Electrical work
Upgrading the supply and running new circuits. This is usually done first because it is independent and has to be tested before the system is live.
-
03
Opening walls and floors
Chasing channels, lifting tiles, opening the ceiling. Dust and disruption happen here. This step is hard to work around and everything else waits for it.
-
04
Running pipes and cables
Now that the routes are open, the pipes and cables go in. Fixing them to the surface, securing them in channels, testing before the building is closed up again.
-
05
Closing up
Replastering, retiling, replacing the ceiling. This is the most visible part of the job and the longest to do well.
-
06
Fitting equipment and emitters
Radiators, heat pump cylinders, outdoor units and other equipment go in once the pipes are pressure tested and the building is closed. This step usually overlaps with closing up.
-
07
Testing, commissioning and training
The system is filled, pressure tested, run through its modes, and all the controls are demonstrated.
The constraints that dictate what fits
Electrical supply is the hardest constraint. Older properties here are often on a contracted supply sized for lighting, a fridge and not much else, and a heating system is a larger load than anything already in the house. Whether the supply carries it is a question for the company quoting, and the answer sometimes adds an upgrade to the job before any heating is installed. That work is done by the power company and can take weeks.
Space is the second. A heat pump system needs somewhere for the outdoor unit, the outdoor unit needs air moving through it, and somewhere inside for a water cylinder and the control manifold if one is used. A small apartment has nowhere for any of it. A large house has options. This is why reversible split units end up in so many small properties: they take almost no space inside and only need a hole through the wall for the cable.
Noise and vibration are the third. An outdoor unit runs a fan, and it runs longest on the coldest nights, which are the nights people have the windows shut and notice it anyway. It cannot sit under a neighbour’s window, and it cannot sit under one of yours. That eliminates most positions, and then there are two left if the property is small.
Installation and the system choice
Which system you choose affects how much work the installation is.
Underfloor heating
Heat pumps
Services and permits
Why the prices differ for the same system
The job, not the equipment, is what drives the cost up.
- How many metres of pipe have to be run, and where they are routed
- How much of the building has to be opened: walls chased, floor lifted, ceiling opened
- Whether pipes can be hidden or have to be boxed in and finished
- How much electrical upgrading is needed to power the new system
- Space for equipment and whether that exists inside or has to be found elsewhere
- Who does the closing up work: the heating installer or specialist plasterers and tilers
- Whether the property is occupied during the work or can be left empty
- What is demolished and rebuilt as part of the job, against what is worked around
How your request reaches a company
Mallorca Climate Control is a comparison service. A request for a heating installation goes to the air conditioning and heat pump companies on our list; they quote the work and carry it out, and any agreement is between you and the company you pick.
-
01
Describe the job
Tell us the property, roughly what you want and where it is. Photographs and a rough plan help, though neither is required.
-
02
We match it
The request goes to companies that work in your area and take on this kind of job at this size.
-
03
They quote you
Each company contacts you directly with its own price, timing and approach. We do not set any of it.
-
04
You compare and choose
Put the quotes side by side and take the one you want, or none of them. Using the site costs you nothing.
Can heating be added without opening the house?
Reversible split units and electric panel heaters can. Most other systems require pipes to run somewhere: hidden in walls and floors, in the ceiling void, or chased into masonry. If those routes do not exist or are impractical, a system that does not need pipes becomes the only option.
How long does installation take?
It depends on the system and the building. A split unit can be in a day. Underfloor heating on an open plan house can take three weeks or more because the entire floor is involved. Radiators in a conventional layout can take a week. Much of the time is spent closing up the building again after the pipes are in, not running them.
Does the electrical supply always need upgrading?
Almost always for a heat pump. A reversible split unit draws less and often fits on the existing supply. An electric panel heater depends on the load: if the house already uses most of the supply, a partial-load heater will not tip it over, but a full system will. This is checked before the quote is fixed.
What happens to the building after the pipes are in?
Walls are replastered and repainted, floor tiles are replaced, the ceiling is put back if it was opened. This work is slow because materials have to dry. It is also the most visible part of the job and worth checking carefully when it is done.
Do I need planning permission to install heating?
In most cases no. A wall-mounted outdoor unit or large roof-mounted solar panel might need approval, and some municipalities want to know about certain installations. Check with your local office before starting.
Get heating installation quotes
Describe the property and what system interests you, and let companies quote the work.