

Zoning
Zoning means splitting a property into separate zones that are controlled independently, so a room that is occupied is conditioned and one that is empty is not. It is the single change that actually reduces running costs, because the saving comes from not conditioning empty space, not from a smarter thermostat. The outdoor unit has to be able to run at part load and the distribution has to have dampers or separate circuits, which is a system question decided at installation, not a software upgrade.
request describes the job
companies see it
for you, always
obligation to accept
What zoning does to a property
A single-zone property is conditioned as one. Whatever the thermostat is set to, the entire building is held at that temperature, so a guest wing that nobody has entered since April is being cooled or heated the same as the living space where people actually are. A three-zone villa with a master wing, a guest wing and living space is three separate decisions: each zone has its own thermostat and its own setpoint, so the guest wing can be left at a background temperature and the living space can be active.
The cost saving is direct. Cooling an empty room costs money. Not cooling it costs nothing. A property where three-quarters of the space is sometimes empty will run cheaper on zones than a property of the same size that is either all on or all off.
The scale of the saving depends on the property. A compact apartment where everybody is in the same room all the time saves very little by zoning because there is nowhere to zone away from. A large villa with a rental annexe and a master suite saves a lot, because the sections are occupied separately and for different hours.
What a zoned system usually includes
- Separate thermostats or zones in the control unit, one per zone
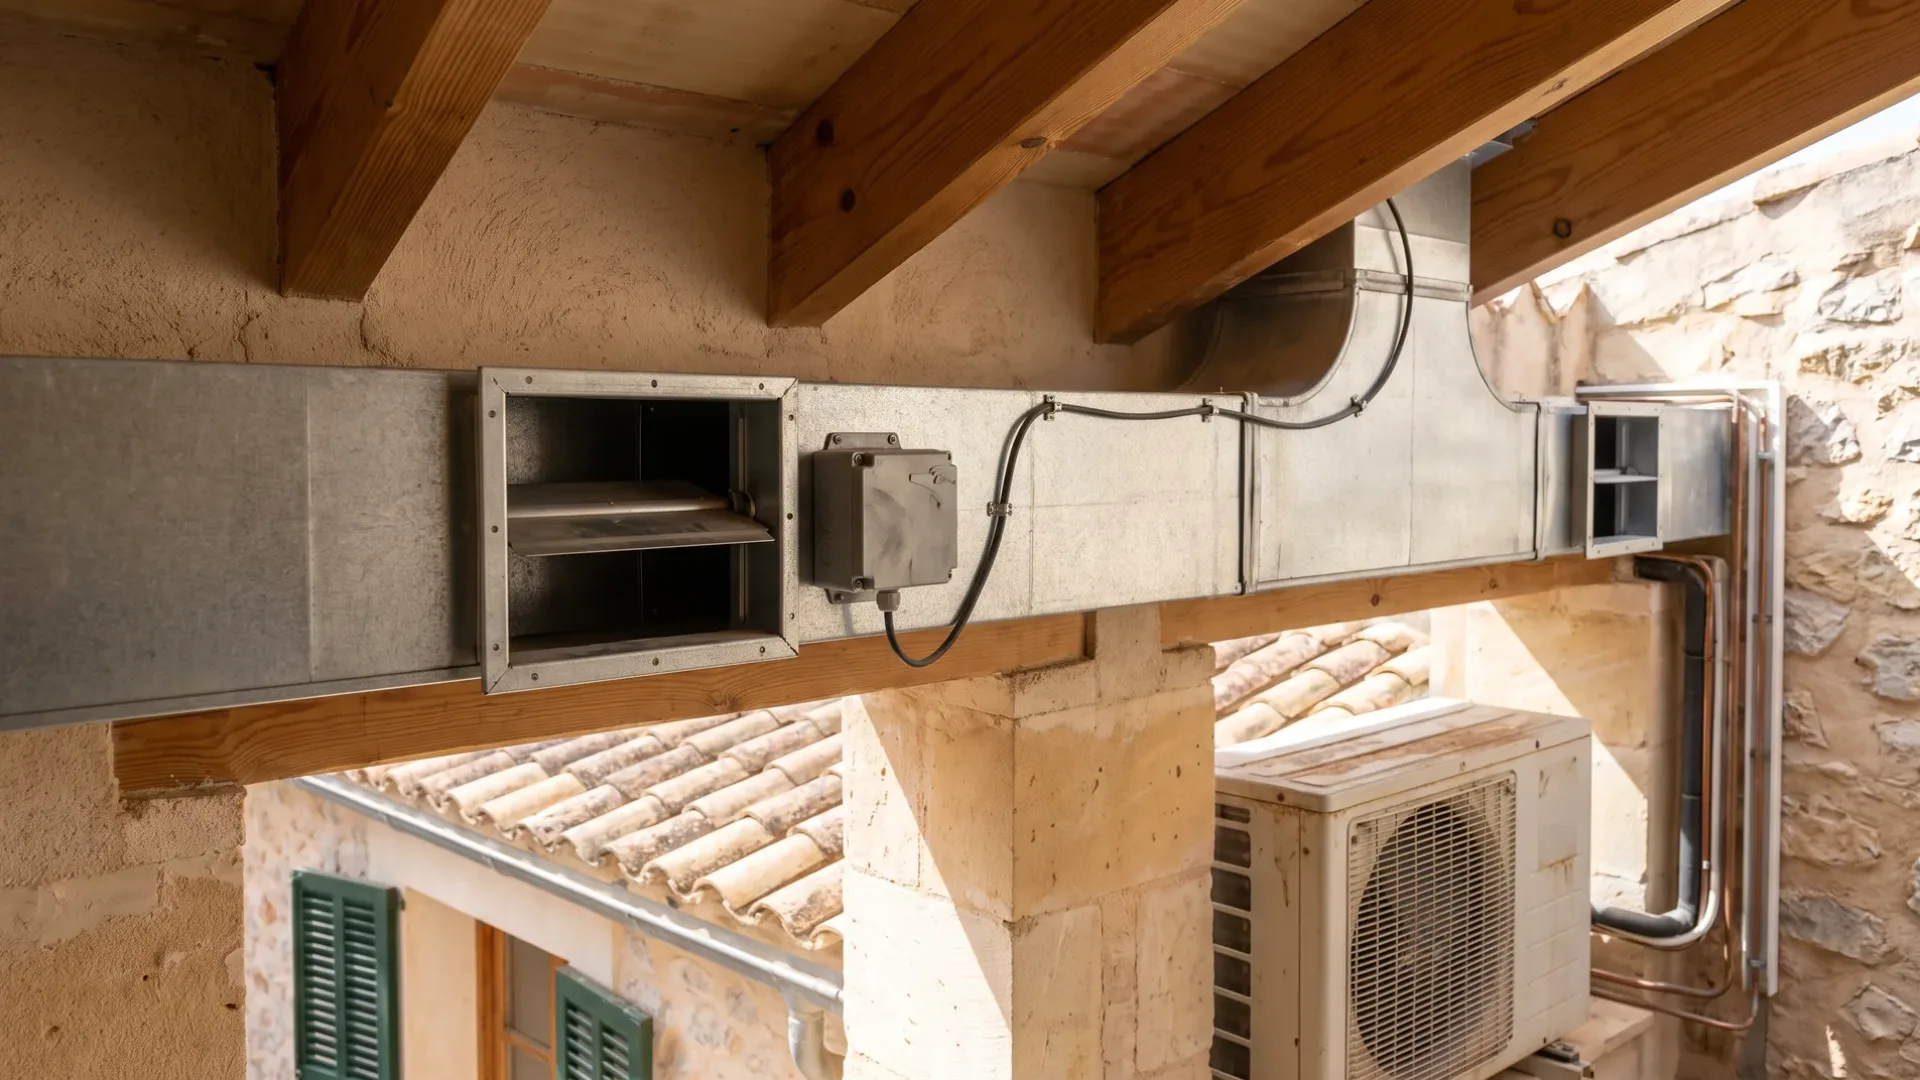
- Dampers in the ductwork on a ducted system, or separate circuits on a split system
- An outdoor unit that can modulate to run at part load, not just full or off
- Zone-aware controls that can sequence the zones and coordinate the plant
- Monitoring and scheduling separate by zone, so each zone follows its own timetable
- Manual or automatic zone override, so an occupied zone can stay active when others are off
How zoning gets specified at installation
The zones are decided early and the system is sized to deliver air to all of them, then the controls are told which rooms belong to which zone.
-
01
Define the usage pattern
Which rooms are occupied together and which at different times? A three-bedroom apartment is often day rooms and night rooms. A villa is usually sleeping areas, living areas and guest accommodation.
-
02
Decide the zones
Each zone is a group of rooms that will have the same setpoint at the same times. A practical zone is usually three to six rooms that share an occupancy pattern, plus a thermostat location that actually reads the air in that zone.
-
03
Size and position the plant
If there are three zones and they will never all run at full load at once, the outdoor unit can be smaller than if the whole property is conditioned together. The sizing changes. This is why zoning is cheap to include and expensive to retrofit.
-
04
Install dampers or circuits
On ducted systems, dampers modulate airflow to each zone. On split systems, either each zone has its own outdoor unit, or a multi-split with zone-aware control sequences which indoor units run together.
-
05
Commission and test
Each zone is tested separately, then zones are run together to confirm the plant delivers what each zone is asking for without overloading.
Why retrofitting zones is harder than specifying them
A zoned system is designed around the zones. The outdoor unit is sized for the simultaneous load, the ductwork layout or the multi-split circuit plan assumes which zones might run together, and the electrical supply is calculated for part load. A retrofit has to work with an existing outdoor unit that was never sized for part-load operation, ductwork that was never dampered, and a control system that does not know about zones.
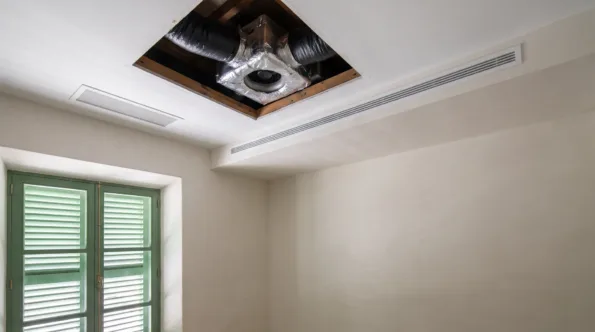
On a ducted system, retrofitting zones means opening the ceiling, installing dampers where the ducts branch, wiring zone controllers, and testing that the existing plant does not overload if only one zone calls for cooling. If the outdoor unit short-cycles at part load, the retrofit has found a problem that cannot be fixed without replacing it.
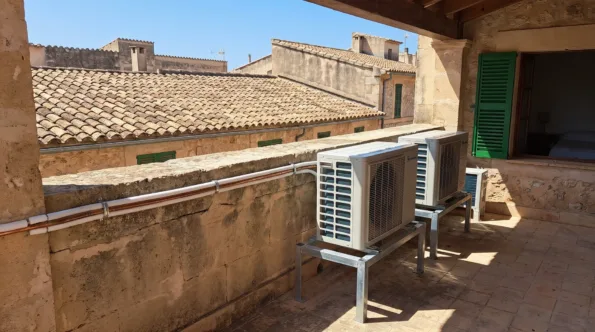
On a split system that is already multi-split, adding zone control is mostly controls: zone-aware scheduling and overrides. The harder problem is where a single split unit is supposed to become a zone in a larger system, which requires separate circuits from the outdoor unit and usually means a retrofit of the refrigerant pipe run.
The cost difference is not between expensive retrofit and cheap inclusion. It is between an installation that can become zoned and an installation that cannot. A system designed for zoning from the start will be larger at that moment and smaller later, because it will not be run in ways the non-zoned system has to tolerate.
Related climate control topics
Ducted air conditioning
Smart thermostats
Remote climate control
How your request reaches a company
Mallorca Climate Control is a comparison service. A request for zone control setup goes to the air conditioning and heat pump companies on our list; they quote the work and carry it out, and any agreement is between you and the company you pick.
-
01
Describe the job
Tell us the property, roughly what you want and where it is. Photographs and a rough plan help, though neither is required.
-
02
We match it
The request goes to companies that work in your area and take on this kind of job at this size.
-
03
They quote you
Each company contacts you directly with its own price, timing and approach. We do not set any of it.
-
04
You compare and choose
Put the quotes side by side and take the one you want, or none of them. Using the site costs you nothing.
Can I add zoning to an existing air conditioning system?
Sometimes, depending on the system. On a split system where each room already has its own unit, zoning is already there: each unit is a zone. On a multi-split serving several rooms from one outdoor unit, zone control can often be added if the plant can run at part load. On a ducted system it is harder, because dampers have to go where the ducts split, which usually means opening the ceiling.
Does zoning work with a heat pump?
Yes. Heat pumps benefit more from zoning than air conditioning does, because a heat pump that cannot modulate at part load in winter is inefficient in mild conditions, and a zoned system lets you condition only the zones that need heating.
Will zoning reduce my energy bill?
If the property has empty zones that are being conditioned anyway, yes, because not conditioning them costs less than conditioning them. If the property is always fully occupied or compact enough that splitting it makes no sense, the saving is small or zero.
What is the difference between zoning and separate systems?
A system with two outdoor units is already two zones with separate control, so it is already zoned in function. A single outdoor unit with dampers or zone control is one system that behaves like two. They cost differently and fail differently.
If I want zones, does the whole property have to be done at once?
The zoning works for what is installed, but it is easiest to specify the full zone plan at installation even if only some zones are filled now. An outdoor unit sized for three zones but serving only one can be oversized in ways that create short cycling, so the first phase of installation is best planned as part of the whole.
Get zoning quotes
Describe the property and how it is used, and let companies price zoning alongside the system itself.