

Heat Pumps for Renovations
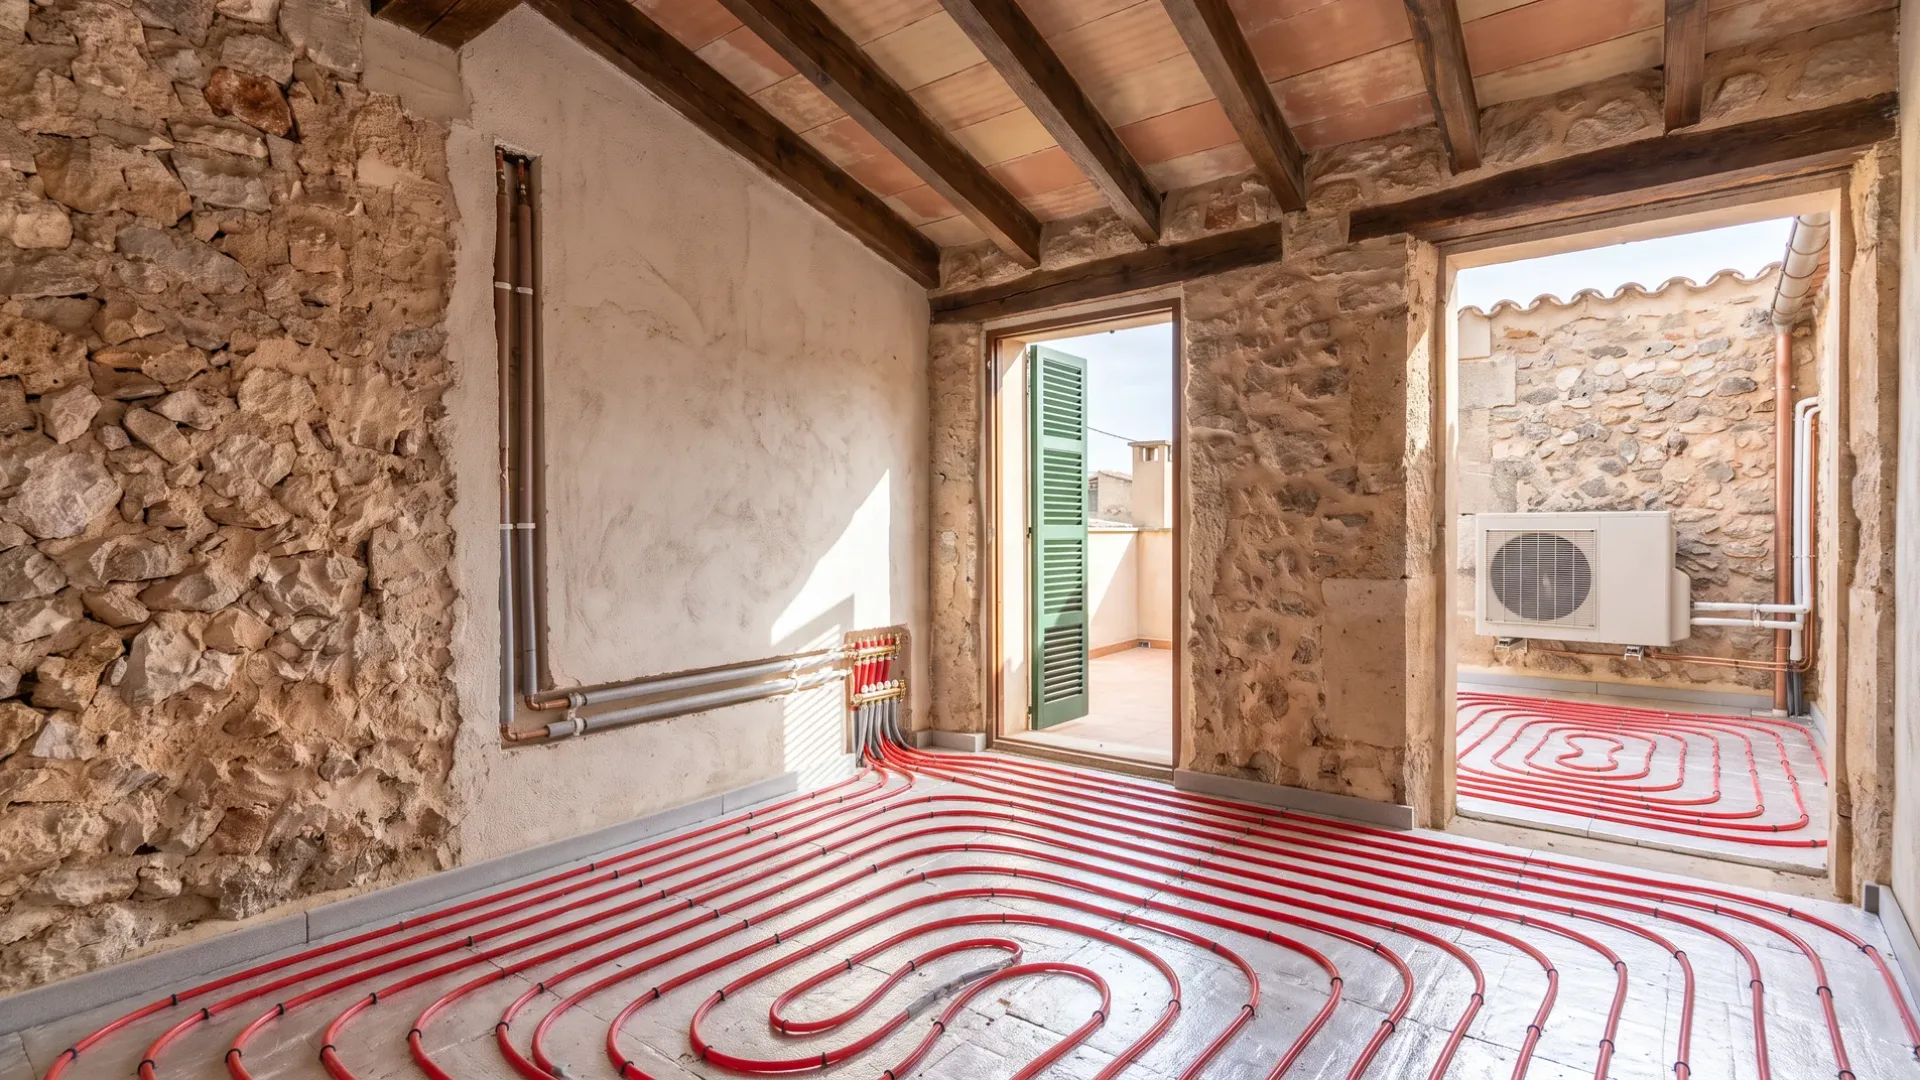
A renovation is the moment when a heat pump install is easiest and cheapest. The floors are being opened anyway, the walls are open, and the electrical supply is already being touched. Installing later, when the property is finished, is the expensive way to arrive at the same place. Describe the renovation plans and we pass the request to air conditioning and heat pump companies that fit systems during builds.
request describes the job
companies see it
for you, always
obligation to accept
Why a renovation is the right time
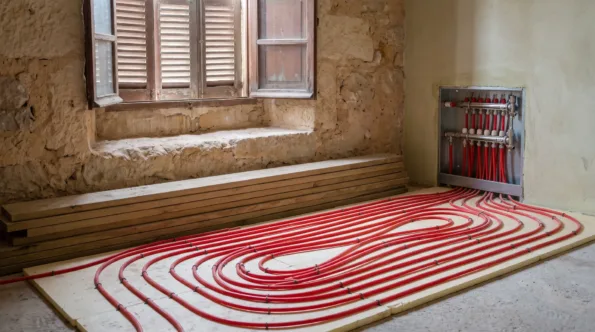
A renovation opens the floors and the walls for the structural work it is already doing. Underfloor pipes or radiator loops can be run under the new floors without extra cutting and without the dust and disruption of chasing through finished plaster. The builders are already there, the site is already a site, and the climate work is part of the main contract rather than a second mobilisation.
The electrical supply is being upgraded for the new kitchen and bathrooms. A heat pump needs a decent supply, and running that supply at the same time as the rest of the works is cheap. Doing it afterwards, when the walls are finished and the kitchen is in, means opening walls again and discovering the wire is already there.
The last point is planning. A renovation where everybody is clear about the climate system from the start runs better than one where the heating is added as an afterthought when the plumber arrives. The position of the cylinder, the routes for the pipes, the location of the outdoor unit and the control strategy can all be planned while the building is still on paper, not discovered while the walls are closed.
What to plan before the builders start
Deciding these now avoids mistakes later.
- Whether the property wants heating as well as cooling, and all year or only part of it
- Whether the renovated spaces will be single zone or multiple zones with different temperatures
- Where the cylinder and the buffer tank will sit, and what space that needs
- How the pipework will run during the open-floor stage, rather than after the finish
- Where the outdoor unit will stand in the finished garden, away from the house and away from where it matters
- Whether underfloor heating belongs in the design, or radiators and fan coils
- How the electrical supply will be upgraded to carry the load
- What control strategy the property needs for how it will actually be used
How a renovation heat pump install usually runs
Longer planning, shorter building.
-
01
Planning before the first brick is touched
The architect or the builder is given a brief about where pipes run, where the plant sits, and where the outdoor unit goes. This is when the decisions are cheap; later they are not.
-
02
Sizing for the renovated building
What will the property look like after the work? More glazing, better insulation, different use. The heat pump should be sized for that building, not the one that is there now.
-
03
First fix during the open-floor stage
Underfloor pipes or radiator loops are laid while the floors are open and the walls are opened. The condensate drain falls to a point planned during the design.
-
04
Electrical rough-in during the main supply upgrade
The cables for the outdoor unit and the indoor control board are run when the rest of the building’s electrical work is done. That is cheaper than asking the sparks back afterwards.
-
05
Installation of the plant during the fit-out
The cylinder, the buffer, the outdoor unit and the controls are mounted and wired once the main structure and first fix are done but before the final finishes.
-
06
Commissioning once the building is ready
The system is charged, tested, and the control curves programmed for the finished building and its new use.
Where a renovation heat pump often goes wrong
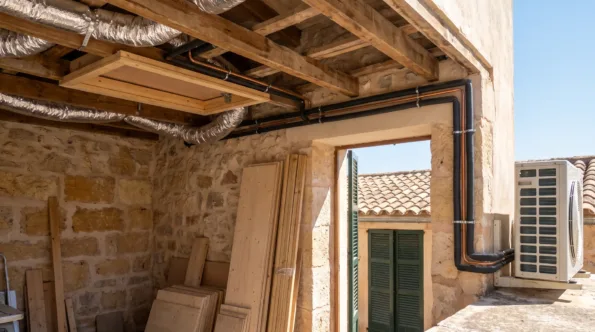
The most common mistake is deciding the climate system after the main design is done. The building is designed without thinking about where the pipes run or where the plant will sit, and then the heat pump is fitted into the spaces that are left. That usually means the cylinder ends up small, the pipes take a long route, and the outdoor unit is in a corner nobody wanted it in.
The second mistake is undersizing because the budget is tight. A heat pump that is too small for the renovated property will struggle from the start, and it will get worse as people realise the property can now be used in ways the old one was not. It is cheap to add a unit during a renovation; it is expensive to do it after the house is finished.
The third is not planning the control strategy. A renovated villa with multiple zones and variable use needs a control system that understands that. Leaving it on the default settings, or setting it like a boiler, is how a good installation becomes an expensive one.
Related to renovation planning
Air conditioning in renovations
Underfloor heating
How your request reaches a company
Mallorca Climate Control is a comparison service. A request for planning a renovation heat pump goes to the air conditioning and heat pump companies on our list; they quote the work and carry it out, and any agreement is between you and the company you pick.
-
01
Describe the job
Tell us the property, roughly what you want and where it is. Photographs and a rough plan help, though neither is required.
-
02
We match it
The request goes to companies that work in your area and take on this kind of job at this size.
-
03
They quote you
Each company contacts you directly with its own price, timing and approach. We do not set any of it.
-
04
You compare and choose
Put the quotes side by side and take the one you want, or none of them. Using the site costs you nothing.
When should I brief the architects about the heat pump?
Before the design is finalised. The plant room, the outdoor unit position, the pipe routes and the distribution all affect where walls go and where services are. Briefing them early means those decisions can be planned. Briefing them after means fitting it into leftover spaces.
Can underfloor heating be added to an old floor being replaced?
Yes, and a renovation is the right time to do it. The floor is coming up anyway, so running the pipes is part of the floor work rather than a separate job. Doing it after the renovation would mean opening the floor again.
Do I have to use the same builders for the heat pump as the main work?
No, but they have to coordinate. The heat pump company needs to know when the open-floor stage is happening so they can run their first fix at the right time. If they are managing it, that is simpler; if not, it needs to be in the main contract and schedule.
Is it worth upgrading the electrical supply during the renovation?
If the supply is being touched anyway, upgrading it to carry a heat pump is usually cheap. Doing it after the renovation, when the walls are finished, is expensive.
What if the renovation plan changes after the heat pump is planned?
Changes in floor area, glazing or use can change what the heat pump needs to be. Brief the climate company if the design shifts, and ask them to resize if it matters. A unit that was right for the original plan may not be right for what actually gets built.
Get heat pump installation planning
Describe the renovation and let several companies help you plan the system.