

Planning Air Conditioning During a Property Renovation
Key takeaways
- Open ceilings and floors make ducted systems and underfloor heating affordable.
- The decisions land at first fix, which is earlier than most owners plan for.
- Electrical capacity is the item most often discovered too late.
- What is not installed now should still be routed for.
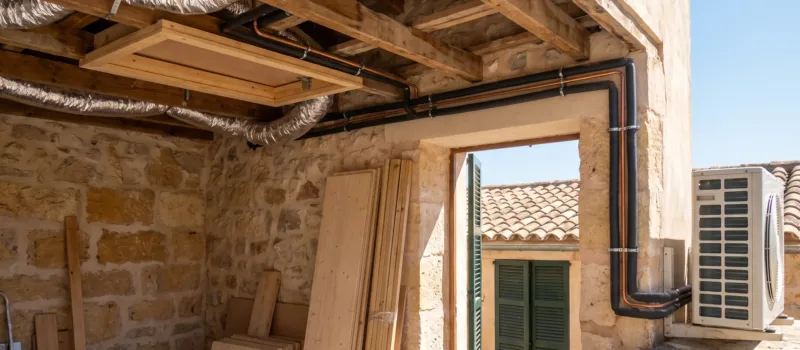
A renovation is the only point in a property life when the difficult climate options become straightforward. Ceilings are open, floors are up, walls are chased and the electrical installation is being touched anyway. Everything that is awkward in a finished house is ordinary work while that is true, and it stops being true earlier than people expect.
What becomes cheap, and only now
| Option | During a renovation | Afterwards |
|---|---|---|
| Ducted air conditioning | Ducts run in an open void | Bulkheads, or not possible at all |
| Underfloor heating | Part of the floor build-up | The floor comes up, and height is lost |
| Zoning | Dampers and cabling with the ceiling open | Opening the ceiling again |
| Concealed pipe routes | Chased while the walls are open | Chased again, and made good again |
| Electrical capacity | Part of the rewire | A separate job with its own timescale |
| Plant space | Designed into the plan | Whatever cupboard is left |
The sequence, and where the decisions actually land
The climate system is decided at first fix, alongside the electrics and the plumbing, and first fix comes much sooner in a programme than an owner picking tiles imagines. By the time the ceilings are closed, the choice between ducted and split has been made whether or not anybody made it.
- Survey and design: how the property will be used, room by room, and in which months
- System chosen: ducted, split, heat pump, floor, or a combination
- Positions agreed: outdoor plant, indoor units or grilles, manifolds, cylinder
- Electrical load calculated, and the supply confirmed or upgraded
- First fix: pipework, ducts, drains and cabling in while everything is open
- Ceilings and floors closed, with service access left where it is needed
- Second fix: equipment mounted, commissioned and balanced
The three things discovered too late
The electrical supply
A climate system is usually the largest load added to a property, and on older or rural buildings the supply was sized for a very different house. Finding that out during the rewire is a change. Finding it out at commissioning is a delay with its own timescale.
Service access
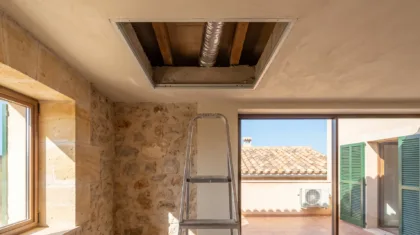
A ducted indoor unit sitting behind a finished plasterboard ceiling with no hatch is a maintenance problem that lasts as long as the building. It costs nothing to include and it is one of the commonest omissions.
Where the plant goes
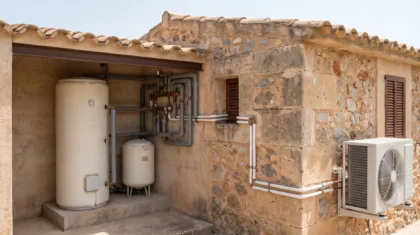
Outdoor units need air, a solid base and somewhere the noise does not matter. Cylinders and buffers need indoor space. Both are easy to place on a drawing and hard to find at the end of a project when every square metre has been allocated to something else.
Route for what you are not installing
A renovation is rarely the moment when the whole budget is available, and phasing is sensible. What is not sensible is phasing without provision. Pipe routes, drain runs, duct paths and electrical capacity are cheap to put in while everything is open and expensive to add afterwards, so the design should cover the whole property even where only part of it is being fitted out now.
The same applies to zoning. A system installed for four rooms that may one day serve six needs an outdoor unit chosen for six, because retrofitting capacity usually means replacing it.
Where to go from here
If the ceilings are open, ducted air conditioning is worth pricing properly rather than dismissing. If the floors are up and the property is used in winter, so is underfloor heating, usually fed by a heat pump. And if the system type is not settled, the heating and cooling systems page is written for that.
When in a renovation should the climate system be decided?
Before first fix, which is earlier than most owners expect. The ducts, pipes, drains and cabling all go in while the ceilings and floors are open, so the choice between systems is effectively made at the point the building work reaches that stage.
Can it be added after the renovation finishes?
Split units can, in almost any property. Ducted systems and underfloor heating largely cannot, without undoing part of what was just built. That asymmetry is the whole argument for deciding early rather than leaving it as a later phase.
Should the whole property be fitted out at once?
Not necessarily, and phasing is common. What should cover the whole property is the routing and the electrical capacity, because those are cheap while everything is open and expensive afterwards.
Who coordinates it with the building work?
Whoever is running the renovation, and it needs saying explicitly rather than assuming. The climate system touches the electrician, the plasterer and the floor, and a system specified in isolation from the programme is how a duct arrives after the ceiling has gone up.
This might be interesting to you

Heat Pumps in Mallorca: A Complete Guide
What a heat pump is, why the island climate suits them, and the difference between the two kinds tha...

When Should You Replace an Old Air Conditioning System?
The signals that mean the next repair is buying months rather than years, and the ones that mean the...
Heat Pump or Air Conditioning: Which Does a Property Need?
The question contains a trap, because most air conditioning is already a heat pump. Here is the comp...
Can Ducted Air Conditioning Go Into an Existing Villa?
Sometimes, and the answer is decided by what is above the ceilings rather than by budget. How to wor...